










Address
17012 Meander Way, Louisville, KY
Price
$ 459,900
Property Attributes
- MLS#2603800
- TypeSingle Family
- Listing Status Active
- CountyJEFFERSON
- CityLouisville
- AreaJefferson County
- NeighborhoodThe Overlook At Eastwood
- Zip40245
- Style2 Story
- Year Built2023
- Price$ 459,900
- Bedrooms5
- Full Bathrooms2
- Half Bathrooms1
- Sqr Footage3073
- Lot Size0.14 Acres
Data Source:
Heart of Kentucky MLS (HKMLS)
Property Description
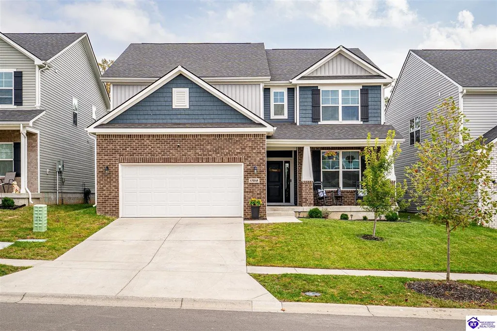
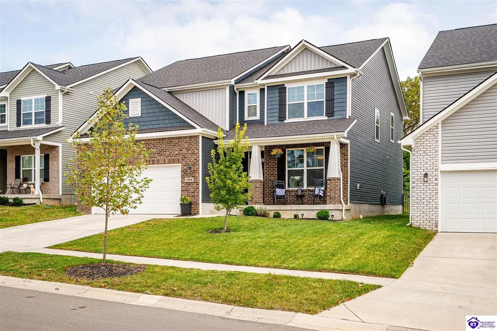
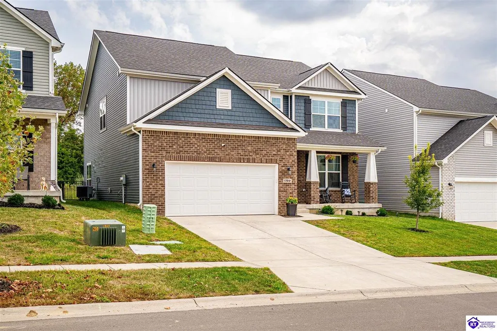
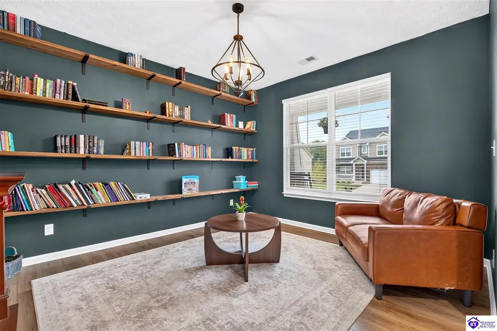
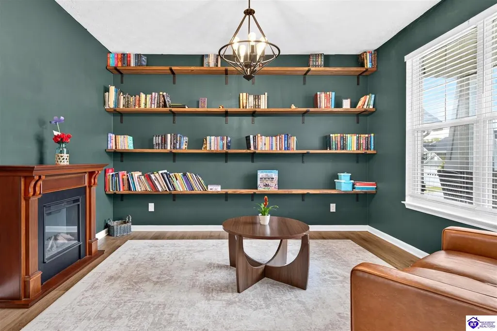
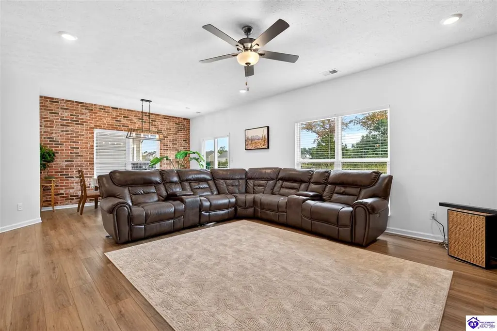
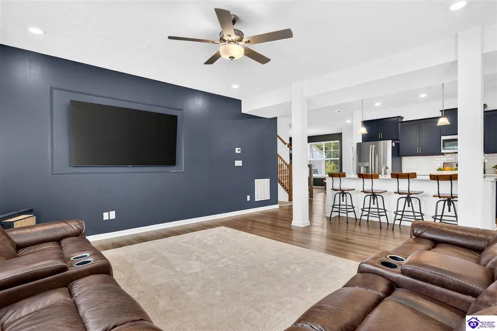
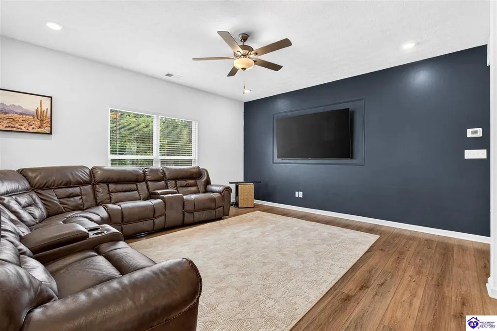
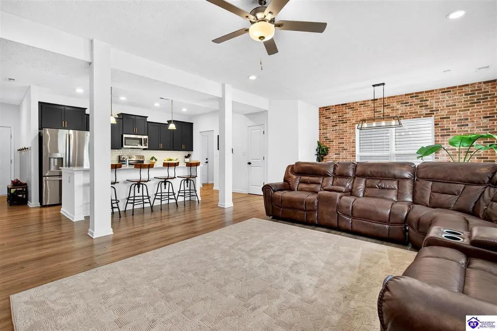
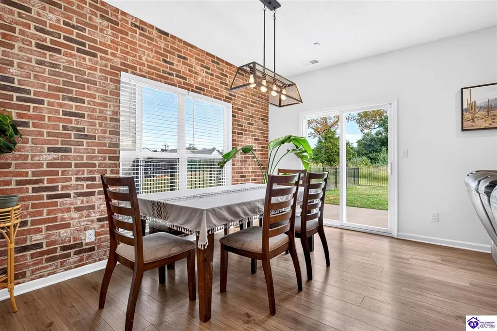
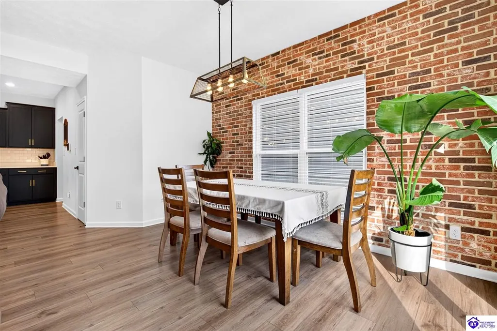
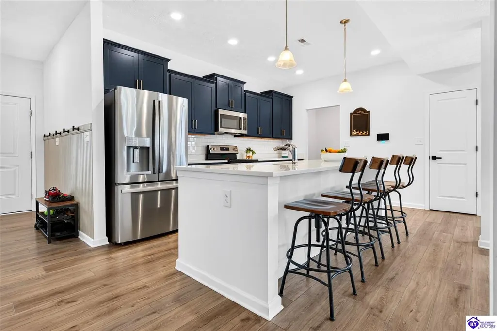
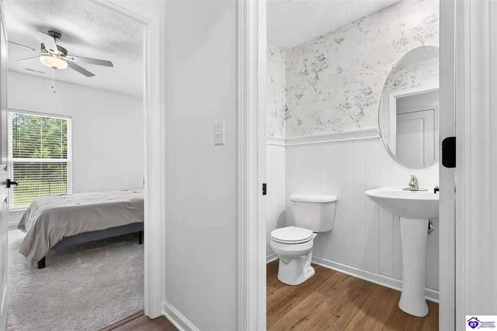
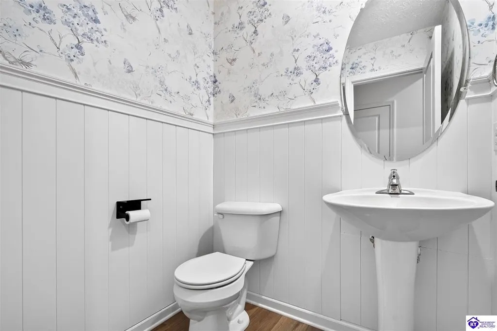
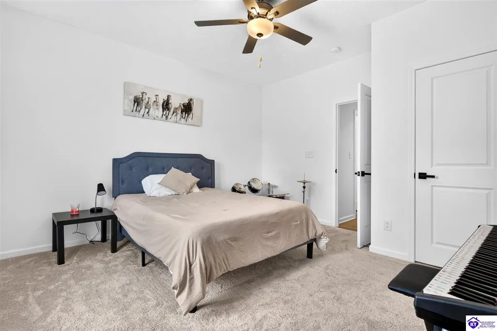
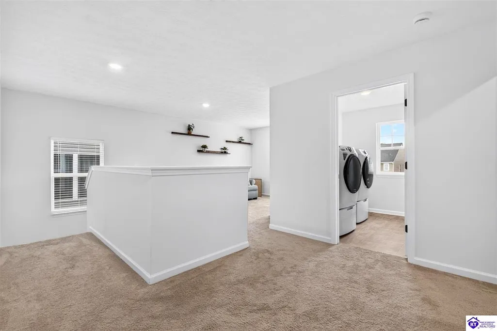
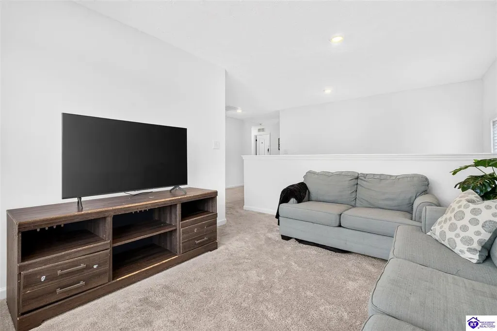
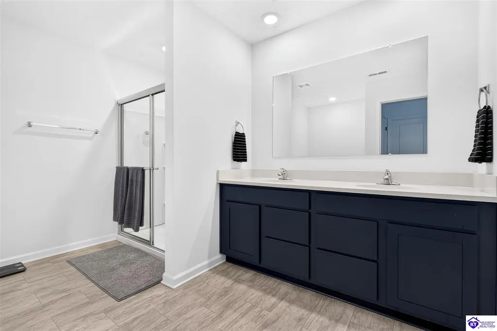
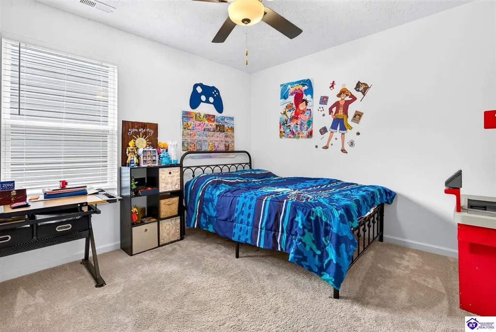
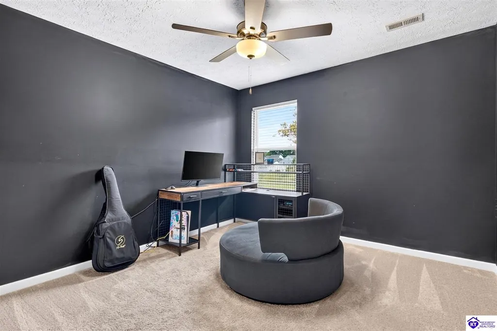
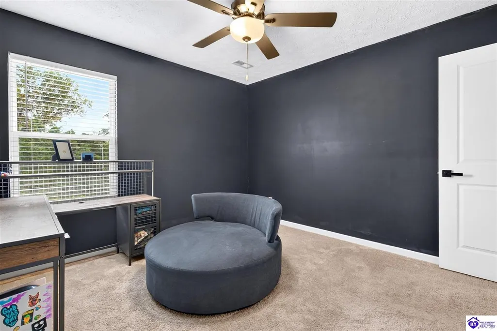
This spacious 5-bedroom, 2.5-bath two-story home offers a flexible floor plan with room to spread out. A covered front porch welcomes you inside, where the front flex room is currently styled as a library and would also make a great home office or sitting room. The main level features vinyl plank flooring and an open living, kitchen, and dining layout. The kitchen offers dark cabinetry, stainless steel appliances, a large island with seating, generous counter space, and a pantry. A main-level bedroom and half bath add even more flexibility. Upstairs, a spacious loft provides a second living area, along with a conveniently located laundry room. The large primary suite features a stylish accent wall, walk-in closet, and private bath with double vanity, separate shower, and separate tub. Three additional bedrooms and another full bath with double vanity complete the upper level. Outside, enjoy a fenced backyard with patio space, while the two-car garage provides plenty of parking and storage. With multiple living spaces, five bedrooms, modern finishes, and a 2023 build, this home offers the space, versatility, and functionality buyers are looking for in Louisvilleâs East End.
| Price History | |
|---|---|
| 9/10/2026 | Listed $459,900 |
General Features
| Water | Public |
|---|---|
| Sewer | Public |
| Heating | Central,Heat Pump |
| Other Rooms | Family Room,Library,Office |
| REO | No |
| Subdivision | The Overlook At Eastwood |
| Water Heater | Electric |
| County | Jefferson |
| Class | Residential/Farm |
| Type | Single Family |
| Associated Document Count | 2 |
| Status | Active |
| Sale/Rent | For Sale |
| Auction Y/N | No |
| Docs on File | Floor Plan,Seller Disclosure |
| Directions | Shelbyville Rd to Johnson Rd,turn onto Eastwood Bluff Rd,Johnson Ridge Rd,continue to Meander Way |
| City | Louisville |
| Originating MLS | HKAR |
| Year Built | 2023 |
Interior Features
| Kitchen | Dishwasher,Granite Counter Tops,Microwave,Pantry,Range Electric,Refrigerator,Self-Cleaning Oven |
|---|---|
| Basement | None |
| Total Baths | 3 |
| Floors | Carpet,Laminate,Vinyl |
| Interior Features | Bookshelves,Ceiling Fan(s),Walk-in Closet(s) |
| Walls | Dry Wall |
| Utility Room | Closet,Laundry Room |
| Full Baths | 2 |
| Basement Y/N | No |
| Air Conditioning | Central Air |
| SqFt Source | PVA |
| Partial Baths | 1 |
Exterior Features
| Garage Spaces | 2 |
|---|---|
| Foundation | Slab |
| Lot Size Area | 0.14 |
| Price Per Acre | 3285000 |
| Exterior Features | Patio,Porch |
| Roofing | Shingles |
| Fence | None |
| Garage/Carport | Garage Attached |
| Acreage Source | PVA |
Amenities
- Foreclosure
- Views
- Short Sale
- New Construction
- Adult 55+
- Lease To Own
- No HOA Fees
- Furnished
- Primary On Main
- Air Conditioning
- Seller Finance
- Green
- Fixer Upper
- Horse
- Golf
- Fireplace
- Deck
- Garage
- Basement
- Pool
Property vs Single Family Average in 40245
Price
Year Built
Visits
 The data relating to real estate for sale on this web site comes in part from the Internet Data Exchange Program of Metro Search, Inc. Real estate listings held by brokerage firms other than Zack Pitts Team are marked with the Internet Data Exchange logo or the Internet Data Exchange thumbnail logo and detailed information about each listing includes the name of the listing broker.
© 2026 Metro Search, Inc.
The data relating to real estate for sale on this web site comes in part from the Internet Data Exchange Program of Metro Search, Inc. Real estate listings held by brokerage firms other than Zack Pitts Team are marked with the Internet Data Exchange logo or the Internet Data Exchange thumbnail logo and detailed information about each listing includes the name of the listing broker.
© 2026 Metro Search, Inc.
 The data relating to real estate for sale on this web site comes in part from the Internet Data Exchange Program. Real estate listings held by IDX Brokerage firms other than Zack Pitts Team are marked with the Internet Data Exchange logo or the Internet Data Exchange thumbnail logo and detailed information about them includes the name of the listing IDX Brokers. This information is provided exclusively for personal, non-commercial use and may not be used for any purpose other than to identify prospective
 Heart of Kentucky Association of REALTORS® All information deemed reliable but not guaranteed. All properties are subject to prior sale, change or withdrawal. Neither listing broker(s) or information provider(s) shall be responsible for any typographical errors, misinformation, misprints and shall be held totally harmless. Listing(s) information is provided for consumer's personal, non-commercial use and may not be used for any purpose other than to identify prospective properties consumers may
